
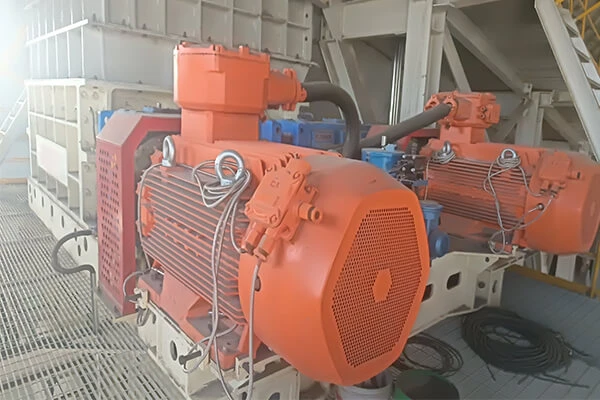
Mineral sizers mainly use two speed machines to drive the crushing hammer shaft. The motor is suspended at the input end of the reducer, the speed is 1480pm, the power is 160kw, and the crushing hammer shaft is driven synchronously. After calculation, it is designed to be a reducer driven by high-precision carburizing, hardened tooth surface and four-stage involute gear with 6-level accuracy.
1. Main technical requirements of reducer parts
(1). Box lid and box. After welding the box and cover, the internal stress should be eliminated in time and the water holding test should be carried out. Two hours later, watch for any leaks. The lid and box shall be shot peening, and the oil resistant primer shall be applied in accordance with the contract specification within a period of not more than six hours. After grinding the box cover and the box joint surface are connected, on the basis of not putting screws, a 0.05mm gauge is applied in the inspection, and all positions can not exceed 1/3 of the joint surface. The parallelism and hole position tolerance of each bearing center line in vertical and horizontal directions are 7 levels.
(2). Gear. The hardness of the tooth surface was 58~63hrc and the tempered hardness was 228 269hb. After carburizing and quenching treatment, it has an effective hardening depth of 2.2~3mm, core hardness of 30~34hrc, and evenly grinding both sides of the gear. After roughing the parts, try the flaw inspection, and there can be no problems affecting the performance of the parts. No grinding cracks can occur during magnetic particle inspection after tooth grinding. When checking the gear, all items are accurate to level 6.
2. Machining of reducer parts reducer design and manufacturing process includes four factors: Machining accuracy of each shaft diameter, machining accuracy of gear tooth shape, reducer assembly accuracy, box shaft hole machining accuracy. The design and manufacturing process needs to fully understand and master the above influencing factors, but other factors can not be ignored in order to fully meet the design needs. Based on this, the above influencing factors will be controlled in the following ways.
(1). Gear processing. The precision of gear processing will affect the quality of the machine, so it is necessary to grind the teeth after the rough rolling and fine rolling of the gear. This processing method applies the advanced equipment of zstz10 gear grinding machine introduced in germany, and can also use the pfs11-1600 gear comprehensive testing equipment in germany in order to timely check the errors of gear, tooth shape, tooth direction, etc., generally with a 5-level detection accuracy. In order to ensure the accuracy of gear detection error, it is necessary to reasonably apply the processing method combining measurement and grinding, that is, adjust the grinding machine according to the parameters given in the design drawing. Coarsely grind the gear teeth, and remove the gear after seeing the light. Use the testing equipment to carry out reasonable inspection, and then adjust the relevant parameters of the gear grinding machine according to the relevant data of the detection. After the adjustment is completed, semi-fine grinding and alignment are carried out on the gear machine, and then the next machine test is carried out. Repeat the above steps until the design requirements are met.
(2) Processing of shaft gear journal and shaft. In the process of mineral sizers gear machining, special attention is paid to the machining of shaft matching surface. Design and manufacture need to meet the surface roughness and accuracy requirements of the drawing design, and then use the external grinding method after fine turning to complete the manufacturing. Because the grinding shaft diameter cannot be ground at one time in manufacturing, multiple grinding is needed to reduce the problem of secondary entrainment. A chuck needs to be reserved on one side of the shaft to specify the position of the fork and the clamp to ensure that the outer diameter of the two ends of the shaft can meet the design requirements of the coaxial degree.
(3). Box processing. The design process of gearbox system belongs to forging welding structure. The forging part constitutes the shaft hole part, and the steel plate assembly welding constitutes the other parts. Bore bore is the key part of machining box. Under normal circumstances, for the box that is less than 500mm the span of the axle holes at both ends, it is after finding the right, hitting the two axle holes and extending the knife from one side, so as to control the phenomenon that the impact rod extends out of the deformation affecting the other end of the axle holes. The intermediate detection method deals with boring, rough boring of each hole, and detects the corresponding situation of the two holes to determine whether it has the error range specified in the design drawing. If the design error range is exceeded, the relevant measures need to be used to adjust the tool depth and feed amount of the machine tool to complete the detection and supervision after adjustment until the design drawing requirements are met.
(4).Mineral sizers are assembling the reducer. The basis for the smooth delivery of the reducer is assembly, and assembly is the final process of the production and processing of the reducer. When machining parts, if the cumulative error will affect the quality, then in order to completely eliminate the error, it is necessary to carry out the analysis of the reducer assembly and inspection.